Social Icons

.

Tuesday, May 7, 2013

Day 20: Framing has Begun


The skies opened for a short period of time and the framers got to work.  It rained throughout the day and they just powered through.  We stopped by at lunch to see how much progress they had made and they were moving right along.  Then by the time we came back after work, they had nearly framed the first floor.

They expect to have the second floor done tomorrow and the roof trusses the following day with the roof sheeting right behind that.

Here are some photos.  There is no way I will be able to post them all.  I took a lot of pictures this time around.  Lots to see.


These were taken around lunch time.


Notice the Pile in the Back that's Gone!


Taking a Much Deserved Lunch Break


Doors and Windows


Basement Stairs


Tubs and Showers


These are pictures we took after work.


This is where they ended up for the day.  All the 1st Floor Exterior Walls were installed and nearly all the 1st Floor Interior Partition Walls.


Monday, May 6, 2013

Day 18, 19: All Dressed up with Nowhere to Go


Day 18: Sunday, May 5th...See picture below.


[  ]
This is a picture of what happened on our site yesterday...
Yeah, Nothing!!!


Day 19: Monday, May 6th

So, would you like to know what I think of the Weather guessers???  Let's just say I ran out of all my favorite curse words and made up some new ones.  Seeing how this Blog is rated PG-13 (based on my last post), I'll keep those inside at this point so I don't get censured.


[Next] [Nothing]
This is a picture of what happened on our site today...
Next to, Nothing!!!


Several wood packages showed up but no framing began.  It looks like we received 3 bundles in all.  I was looking for spray painting on the 3rd to make sure it was for our house.  I was starting to think it might be the for the Courtland on the other side of us.  They have ZERO room for a delivery like this but then again, there are empty lots on their side too.

The word on the street is that they will be out tomorrow to start framing.  The weather doesn't look as bad as today but is still questionable.  Looks overcast in the AM and then showers in the afternoon.  Then Thunderstorms Thursday and Friday.  As of this past Sat, Sun...this week looked beautiful...Now, not so much...YOU'VE GOT TO BE KIDDING ME.... Expletive, Expletive, Expletive.

So here we are...All Dressed up with Nowhere to Go!!!


Not Really a "House in a Box???"


Maybe, a Residencee Dehydradous...Just add water and instant house!!


Nope, just a bunch of wet lumber!!!


And, even more wet lumber...

Saturday, May 4, 2013

Day 16, 17: Slabs and Framing Bundle


Day 16 (Friday, May 3rd):

Very little going on at the job site today.  Well actually, no work occurred.  The good thing is that the slab inspection was moved up to today and it passed, so they scheduled the concrete pour for the next day, Saturday, May 4th.  The wood package wasn't ready by Friday, as they thought, so they couldn't have started framing anyway.  However, we still look good for schedule.

Also, the footing they had to pour goes to a free standing pier that will be put in place during framing.  This pier will carry another column above, on the main floor at the entrance to the Formal Living Room, which in essence carries Bedroom #3, which will be my little boys room.  I'm OK with getting this one right, don't want that bedroom falling.  Thank you for catching this Mr. Inspector.

"So I thought I might of wanted to do a B&E then half way through I realized I just wanted to do the B part.  Just sort of kick down the door but not actually go in..." - paraphrased from Dane Cook


There was some discussion of having a pole installed in our house... this wasn't what I had in mind.  Well with so little work being accomplished at the site, what else is a girl to do with her time?  Pole dancing of course (j/k, haha)...


Day 17 (Saturday, May 4th):

Poured Slabs:


Standing near Formal Living Room looking toward Kitchen at other end.


At Front Door looking toward Family Room in Back


Garage (I mean Airplane Hangar)


I don't think I will be able to get a set of wings through there...


At Kitchen looking toward Family Room and Study

I was wondering how these guys got out of the basement.  They have a portable hover craft...of course!

Hover Craft


Wood Package Showed Up

The first wood package showed up, so they will begin framing on Monday.  This upcoming week will be whirlwind of activity.  Based on how quickly these guys work, the house will be framed, with windows and doors installed and ready for roof shingles by next Saturday (May 11th).

The second package should arrive either Monday or Tuesday.  It has all the wall panels, which are pretty important.  This could be the only thing that will slow these guys down.  They have the roof trusses and the floor system on site now.  Obviously we won't need the trusses for at least a day or so.


First of many material deliveries...


Floor system, house wrap and more ;-)


Laminated Beam. Thought it looked cool.


Crack in Foundation

The one thing you can count on with concrete is that it will crack.  I'm going to ask the PM next week about the one in the picture below.  I just want to know if we need to worry about it.  With our climate I'm concerned about water getting in there, it freezing, expanding and creating a larger crack.


Crack starts on top...


...and continues down side.


Thursday, May 2, 2013

Day 15: Inspections and Corrections


Plumbing Inspection = Pass

Waterproofing Inspection = Pass

Slab Inspection = FAIL

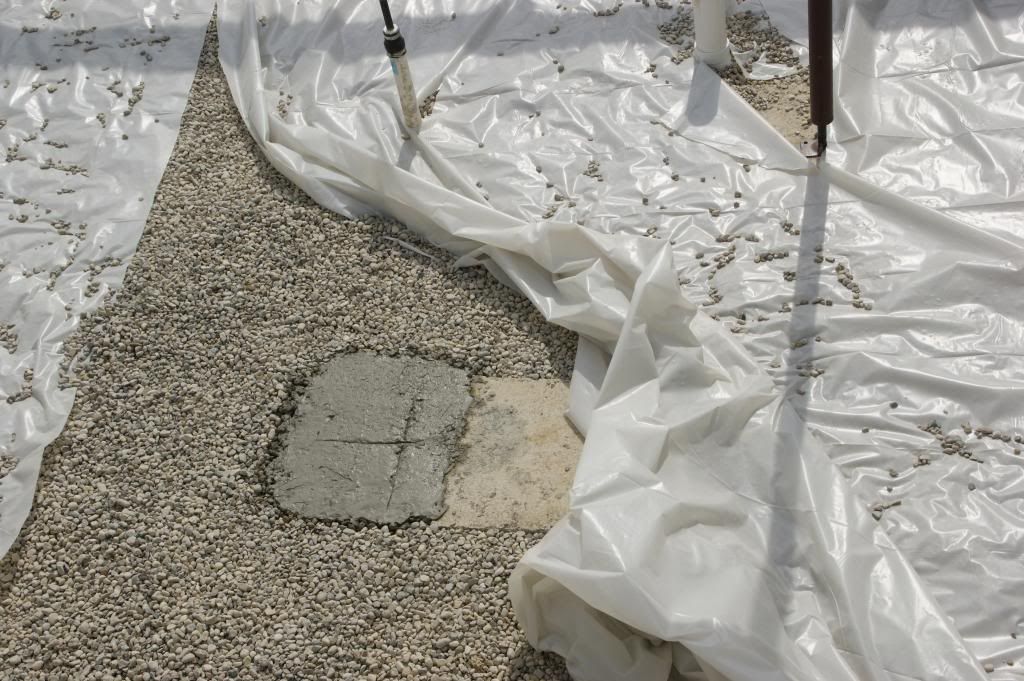
Looks like one of the pier locations was wrong and had to be re-poured.  It's kind of odd ball footing.  There isn't a steel beam above it, so I'm not sure what it will carry.

The work was done today (Thursday, May 2nd) but the re-inspection is scheduled for Monday (May 6th).  They may re-schedule the inspection for tomorrow and get a crew out to pour the slabs but I don't know if the steel company has work to do or not.  With this delay they will probably not start framing until late Monday (May 6th), or Tuesday (May 7th).

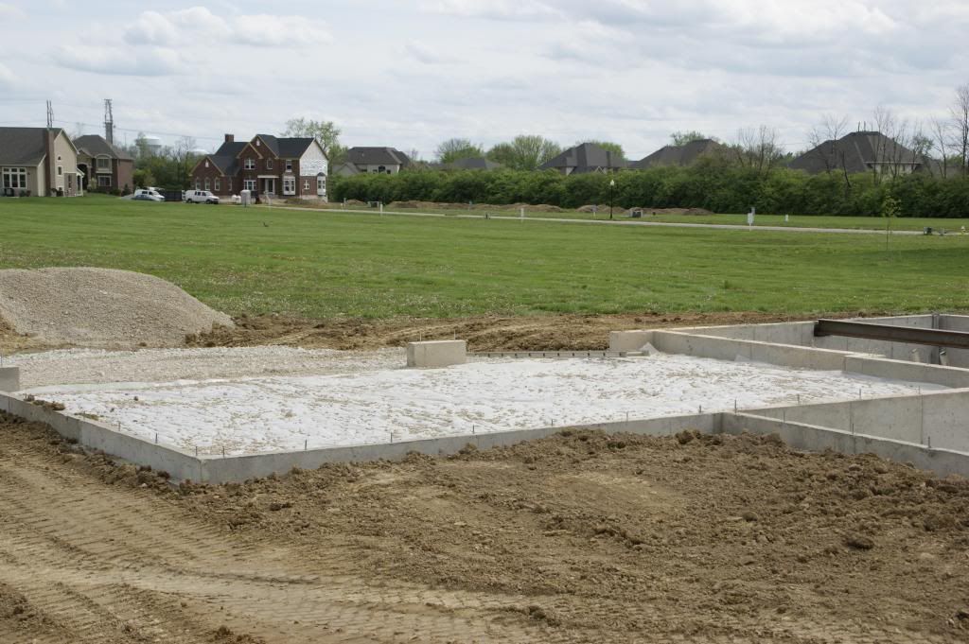
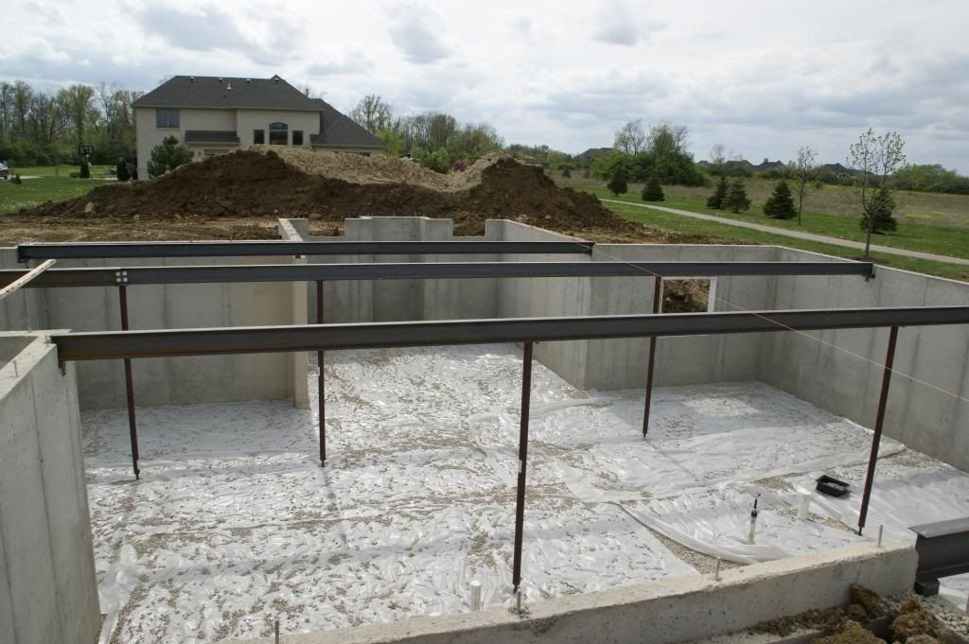
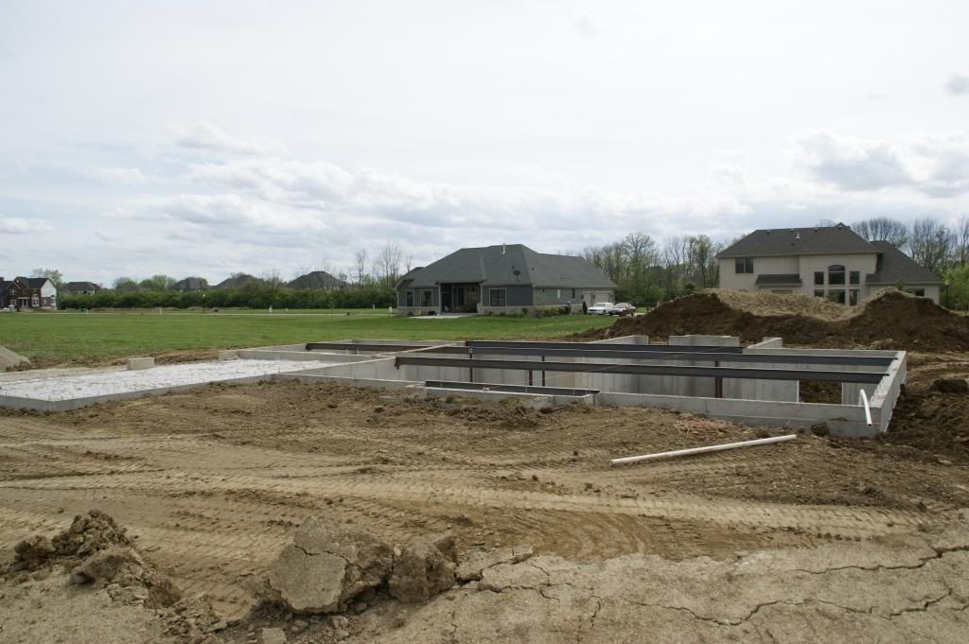
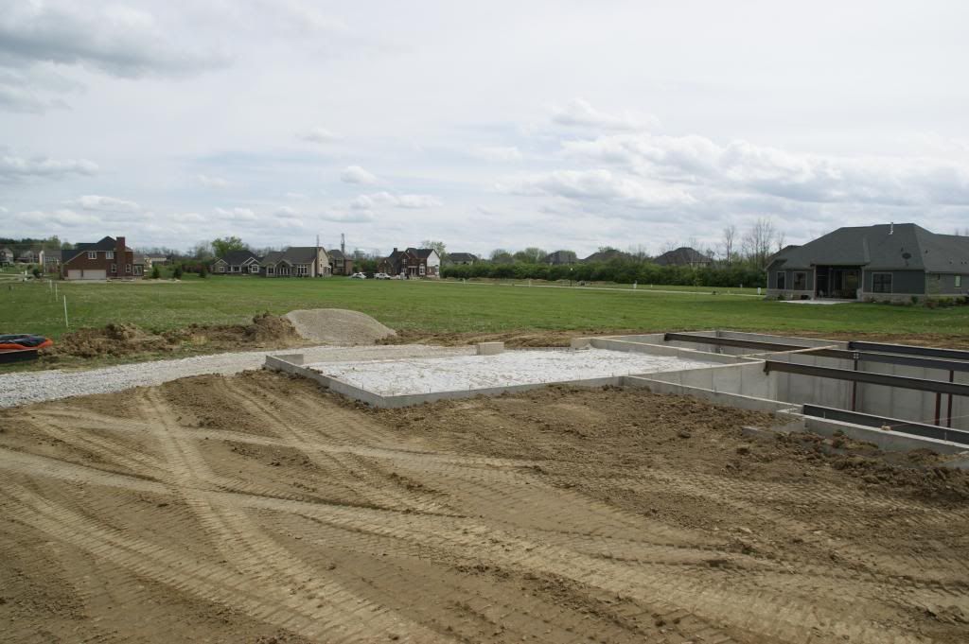
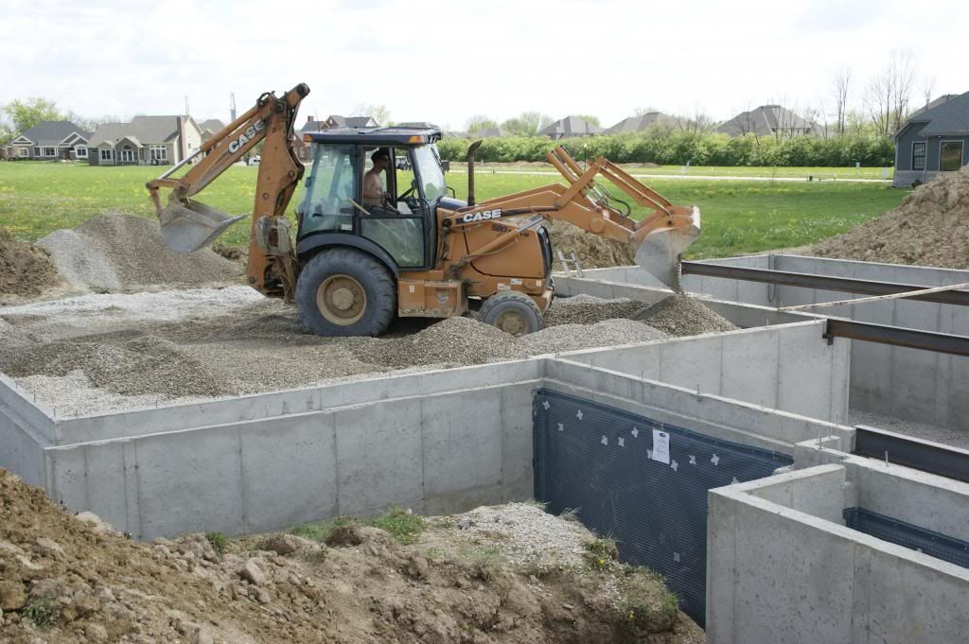
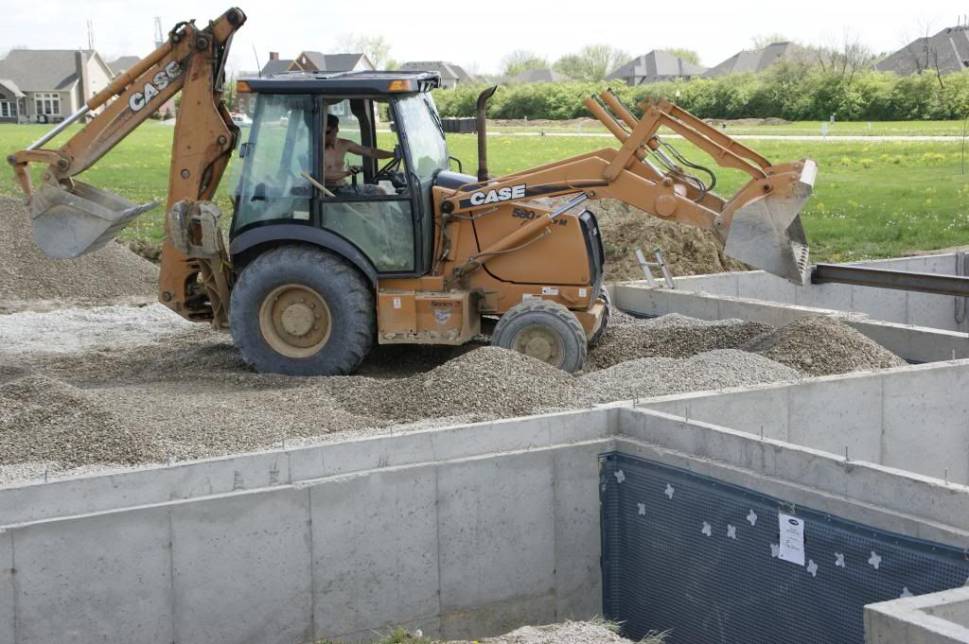
Finished Grading Garage and Basement to get ready for slabs.


Garage Ready for Concrete Slab


Basement Ready for Concrete Slab


Poured misplaced pier location (according to county inspection records):


I have no idea what this actually does?
I checked construction photos from another High Grove and no Pier goes here.


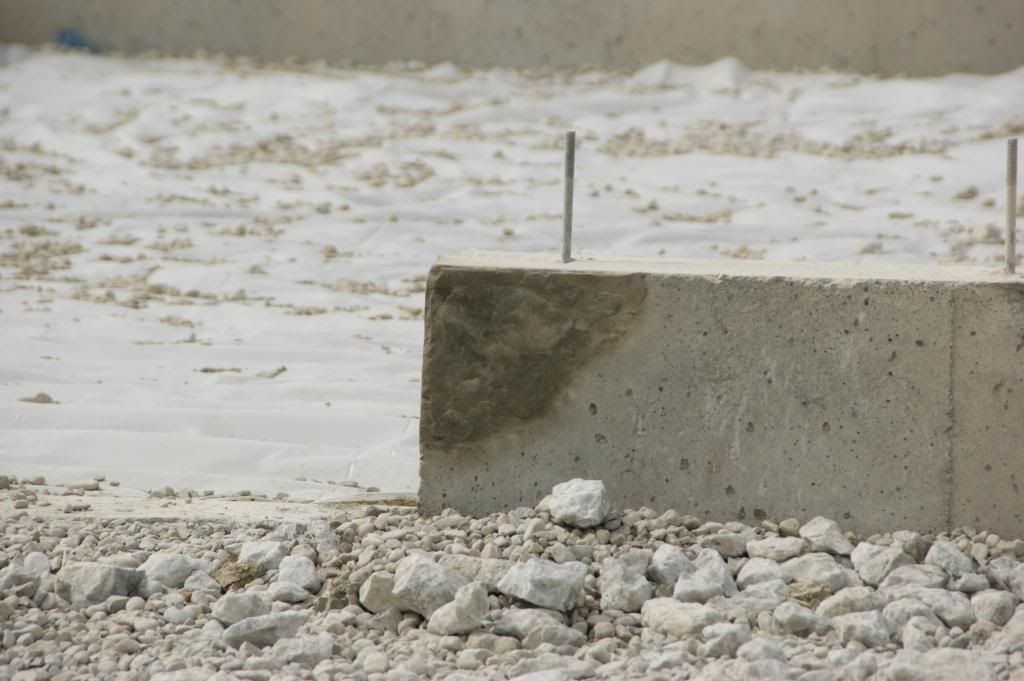
Chipped Foundation = Fixed


Ugly but fixed


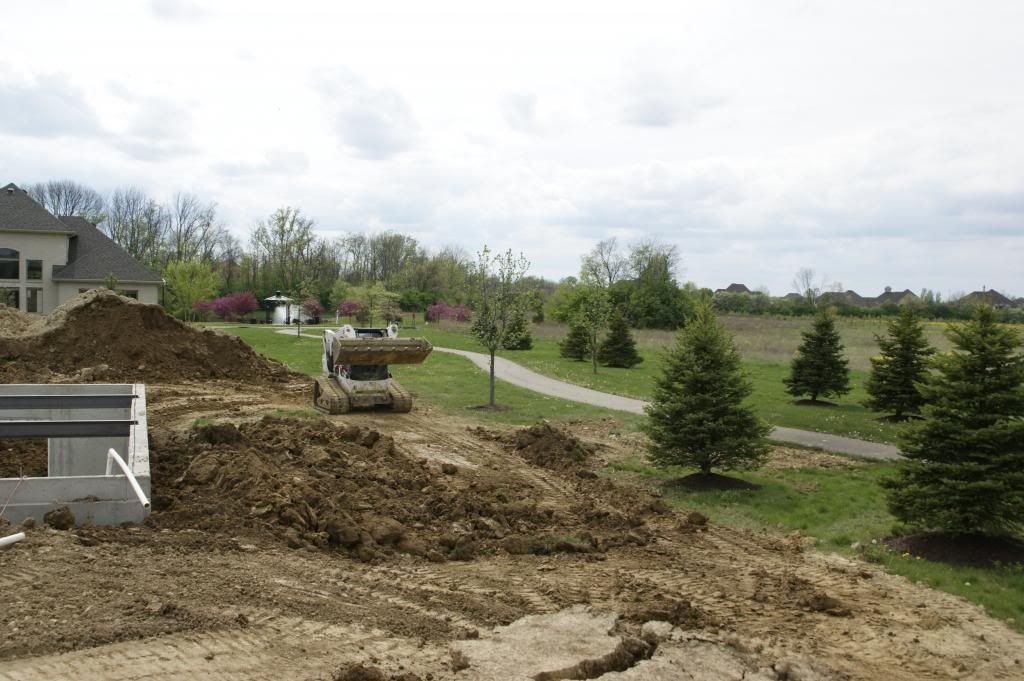
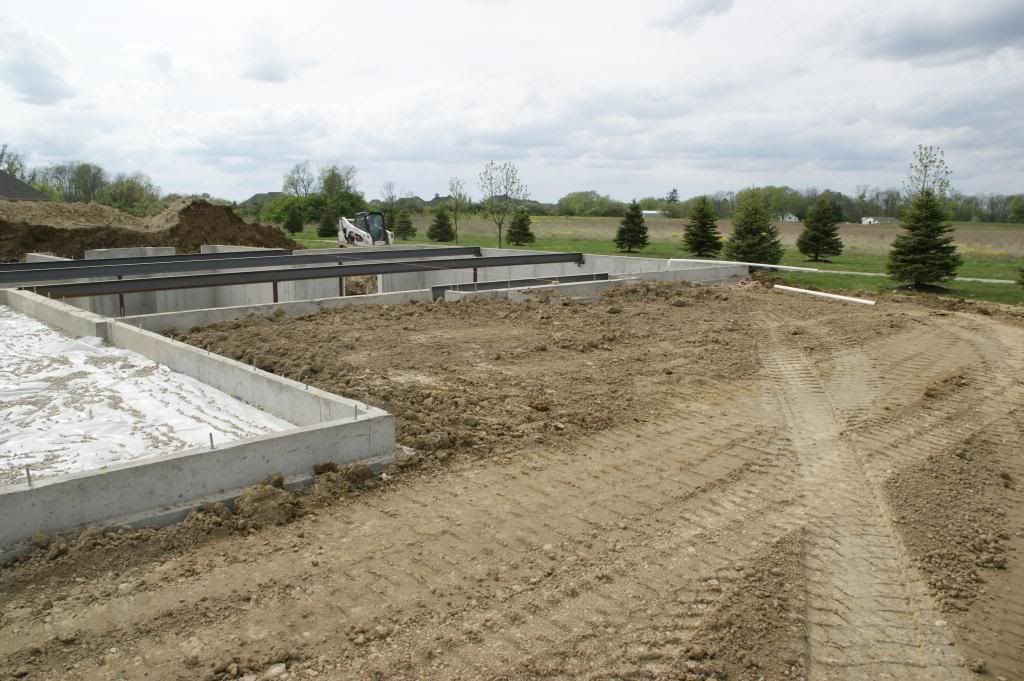
Back filled dirt around foundation.


Bobcat in action


This is the front porch. Final grade will be lower once the dirt settles.


Standing in front yard looking at garage


Standing near front porch looking at street.
I was sinking in the dirt so I didn't' back all the way up.


Those trees back there are planted on the property line.
Still some backyard left...
Room for a deck and maybe a stone paver outdoor fireplace?  Hmmm.


That little 2' bump out is where the dinette and rear patio door will come out.


Location of future deck


Wednesday, May 1, 2013

Day 14: Slab Prep & Rework


Follow-up to yesterday:
Our waterproofing re-inspection was scheduled for tomorrow versus today, along with the slab inspection.  The waterproofing isn't going to delay framing but the slabs could.  I've seen them pour garages after framing and even basements (especially in the winter) but I think it would be easier to slide the framing then to pump concrete in through a window.

I don't think the rough plumbing inspection happened today because they were pressure testing the lines at 430pm today.  What that really means is they can't fill the trenches and grade the gravel in the basement for the slabs until the plumbing gets signed off...which means the slab inspection can't get signed off and the framing can't begin.  Arrrggg, @#$Expletive, @#$Expletive... Trying to put our socks on after our shoes. You can do it this way but it's not as effective.

A look ahead:
Hopefully the 3 inspections that are scheduled tomorrow go off without a hitch; in the right sequence and with enough time to prep for the next one (i.e. Plumbing in the morning and slab in the afternoon).  If this works out, they could pour concrete tomorrow or Friday.  If that happens, and the wood package shows up then there is a small chance they could start framing Saturday.  The crew that is framing our house was just finishing up 2 houses at another RH development this morning... was going to go to another community and frame a house, then to us.  I'm thinking it is possible they will be done by Friday and could be available by Saturday but it would be close.  Of course I would like to start sooner rather than later but if Monday were the day, then that would be OK too.  Although, it would make for another long, impatient weekend.

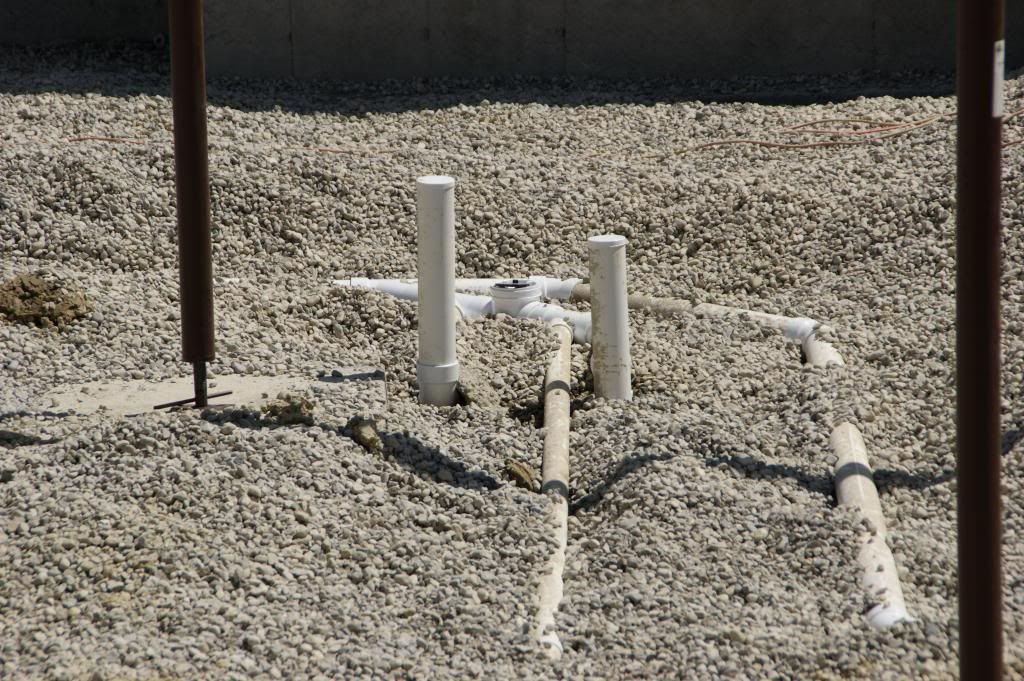
Pics of the finished plumbing:


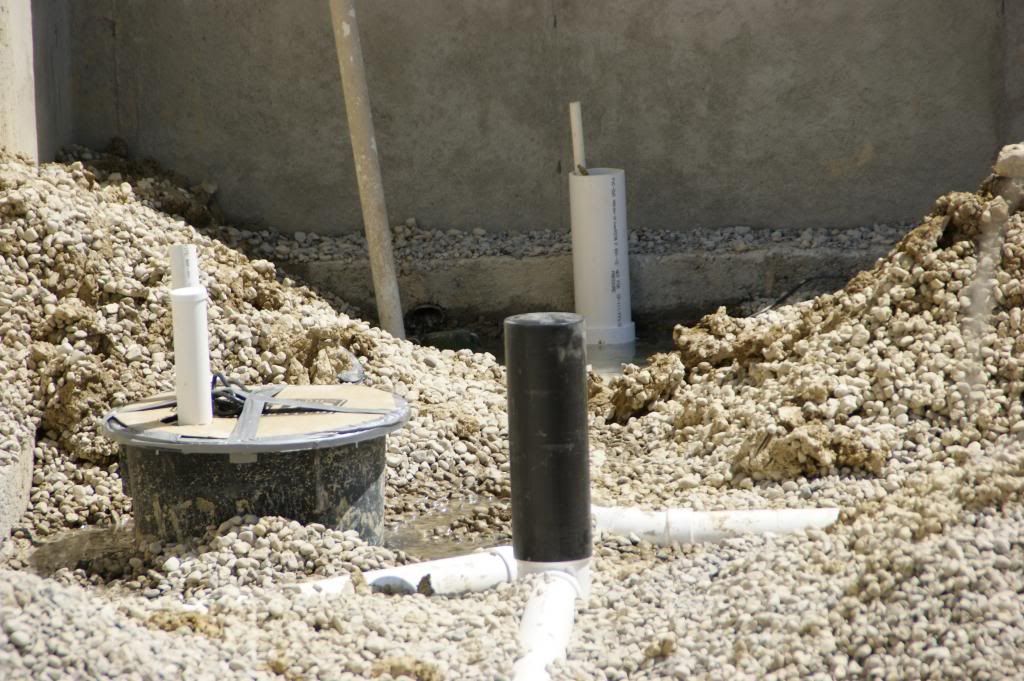
Sump Pump


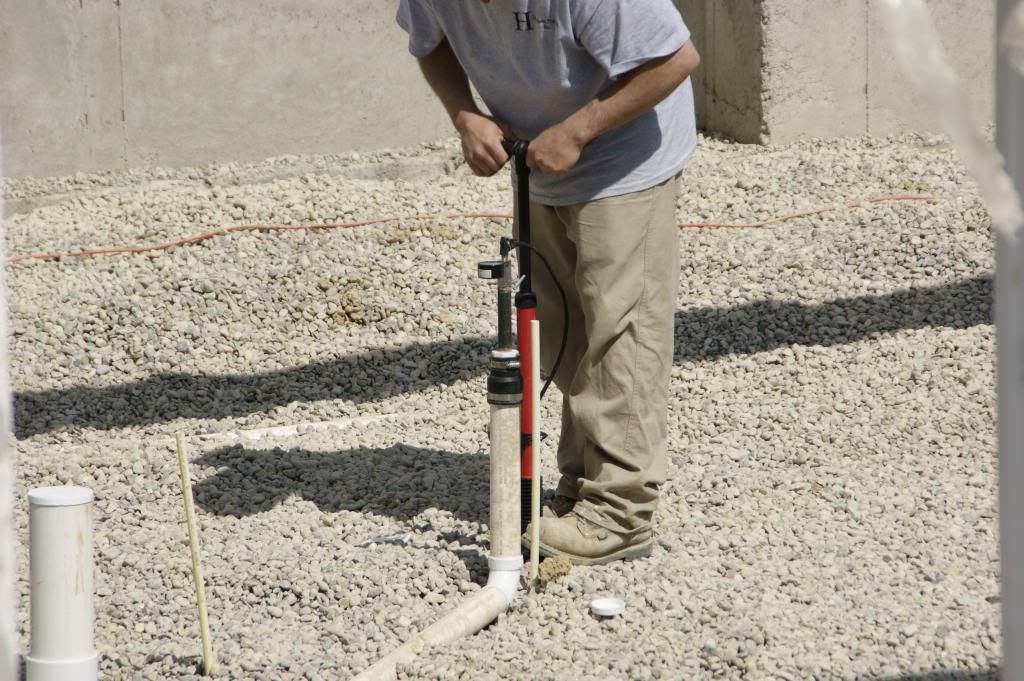
Pressure Testing System


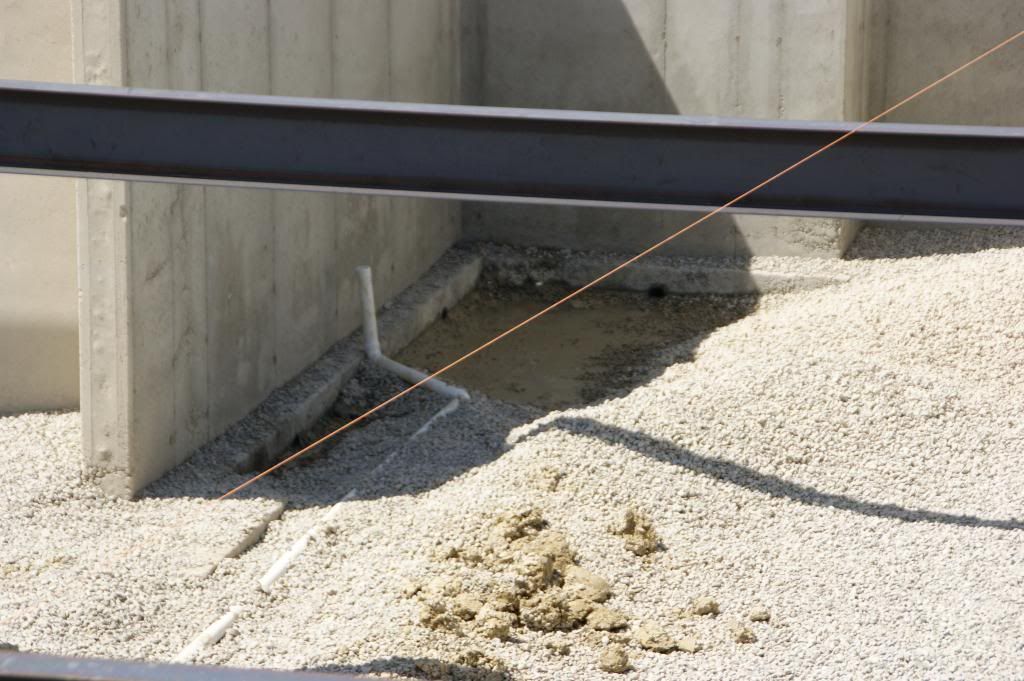
Rough for Kitchenette Drain


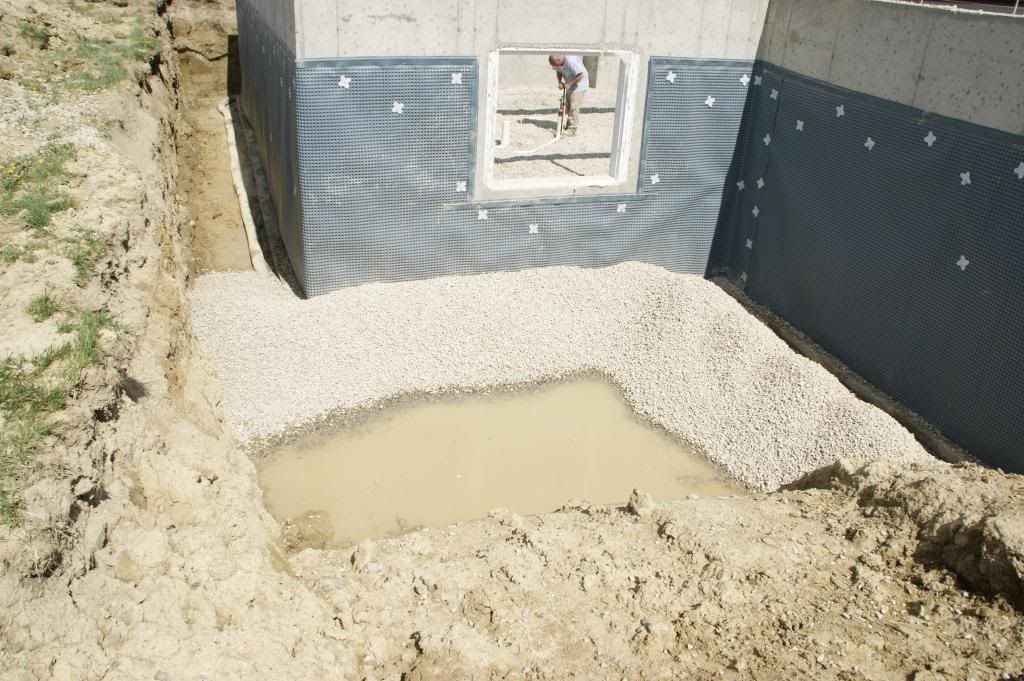
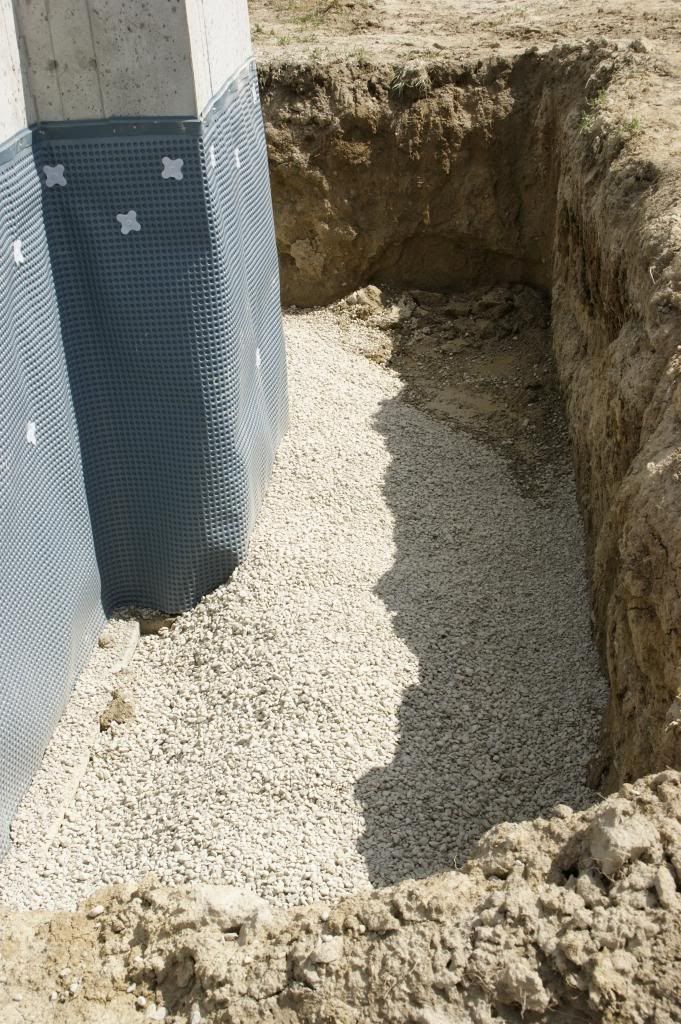
Pics of the corrected waterproofing:


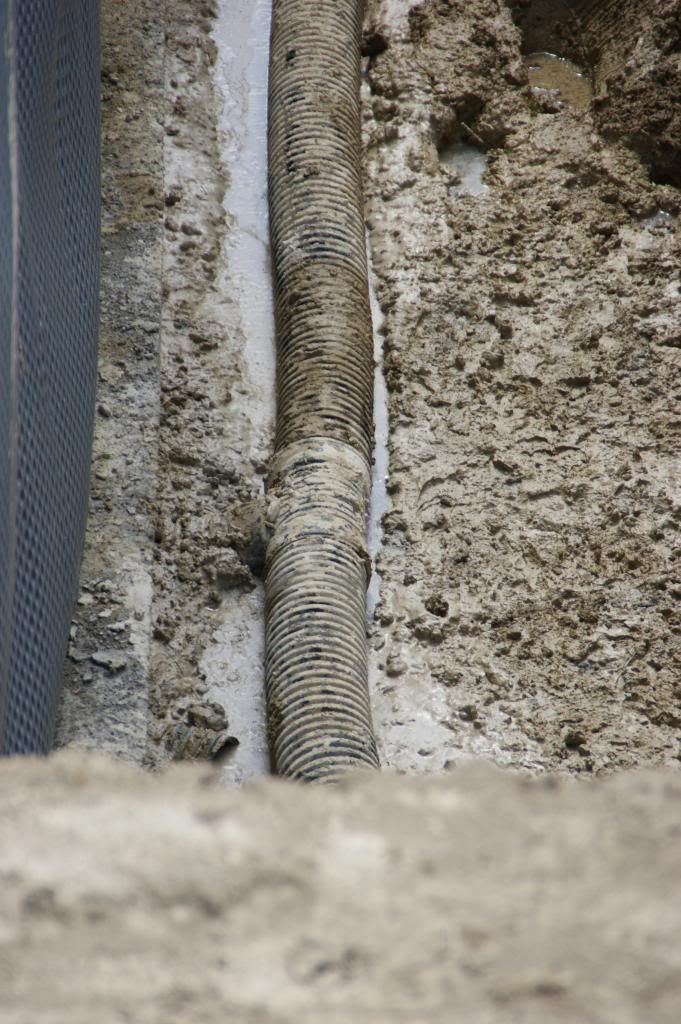
Re-coupled Drain Pipe


Started Adding Gravel for Drainage System (they were finishing when we left)


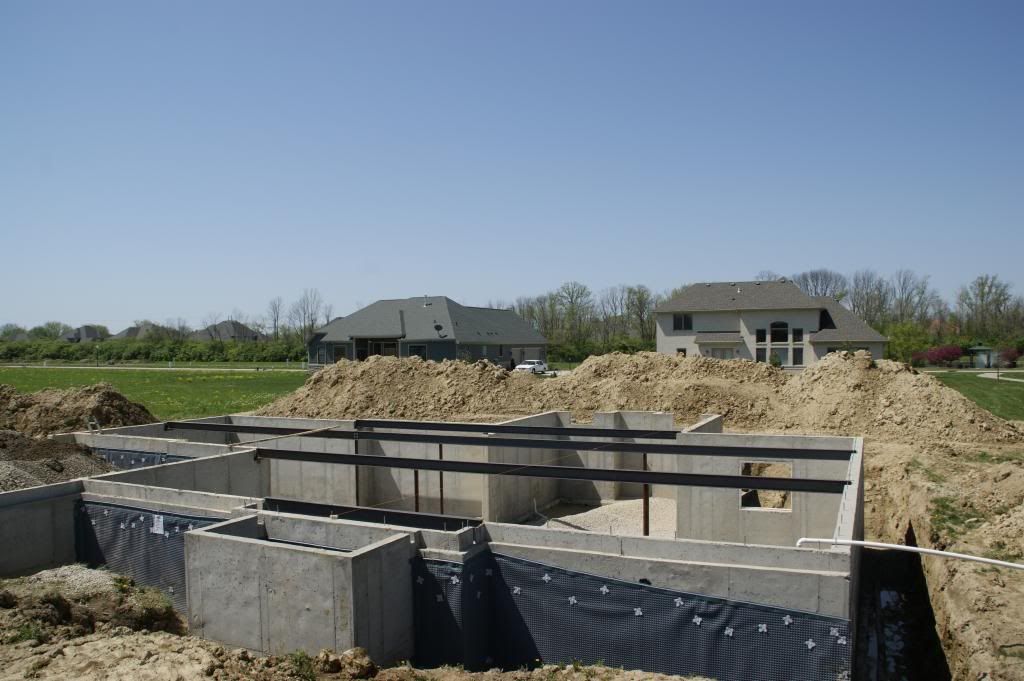
Pics of finished steel beams and columns:


Pics of the gravel being put in our garage:


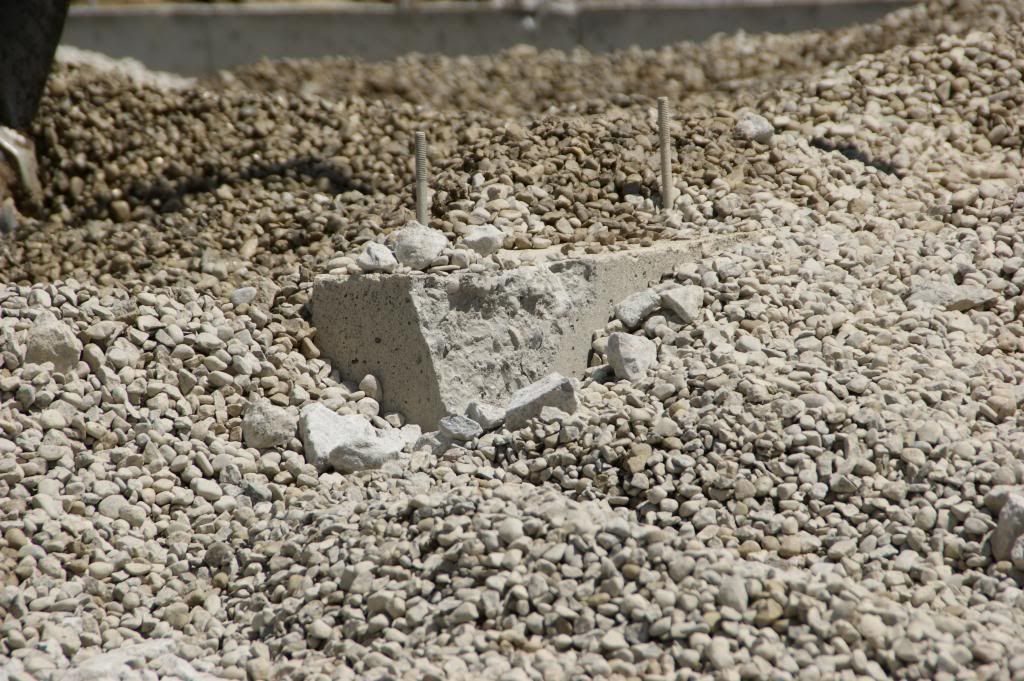
Pics of more chipped foundation:

What it looked like 2 days ago before they brought the gravel in


What it looks like now. The foundation between the 1 car and 2 car garage